Making engaging Master and Floor plans from Architect files
STEVEN G JAMES, DIRECTOR, FEDERATION DESIGN
Clearer Client-Facing Plans for a Property Developer
For property developers, plans are supposed to help people understand, not create more confusion around it.That was case with the Architect plans supplied to a property developer client of ours.
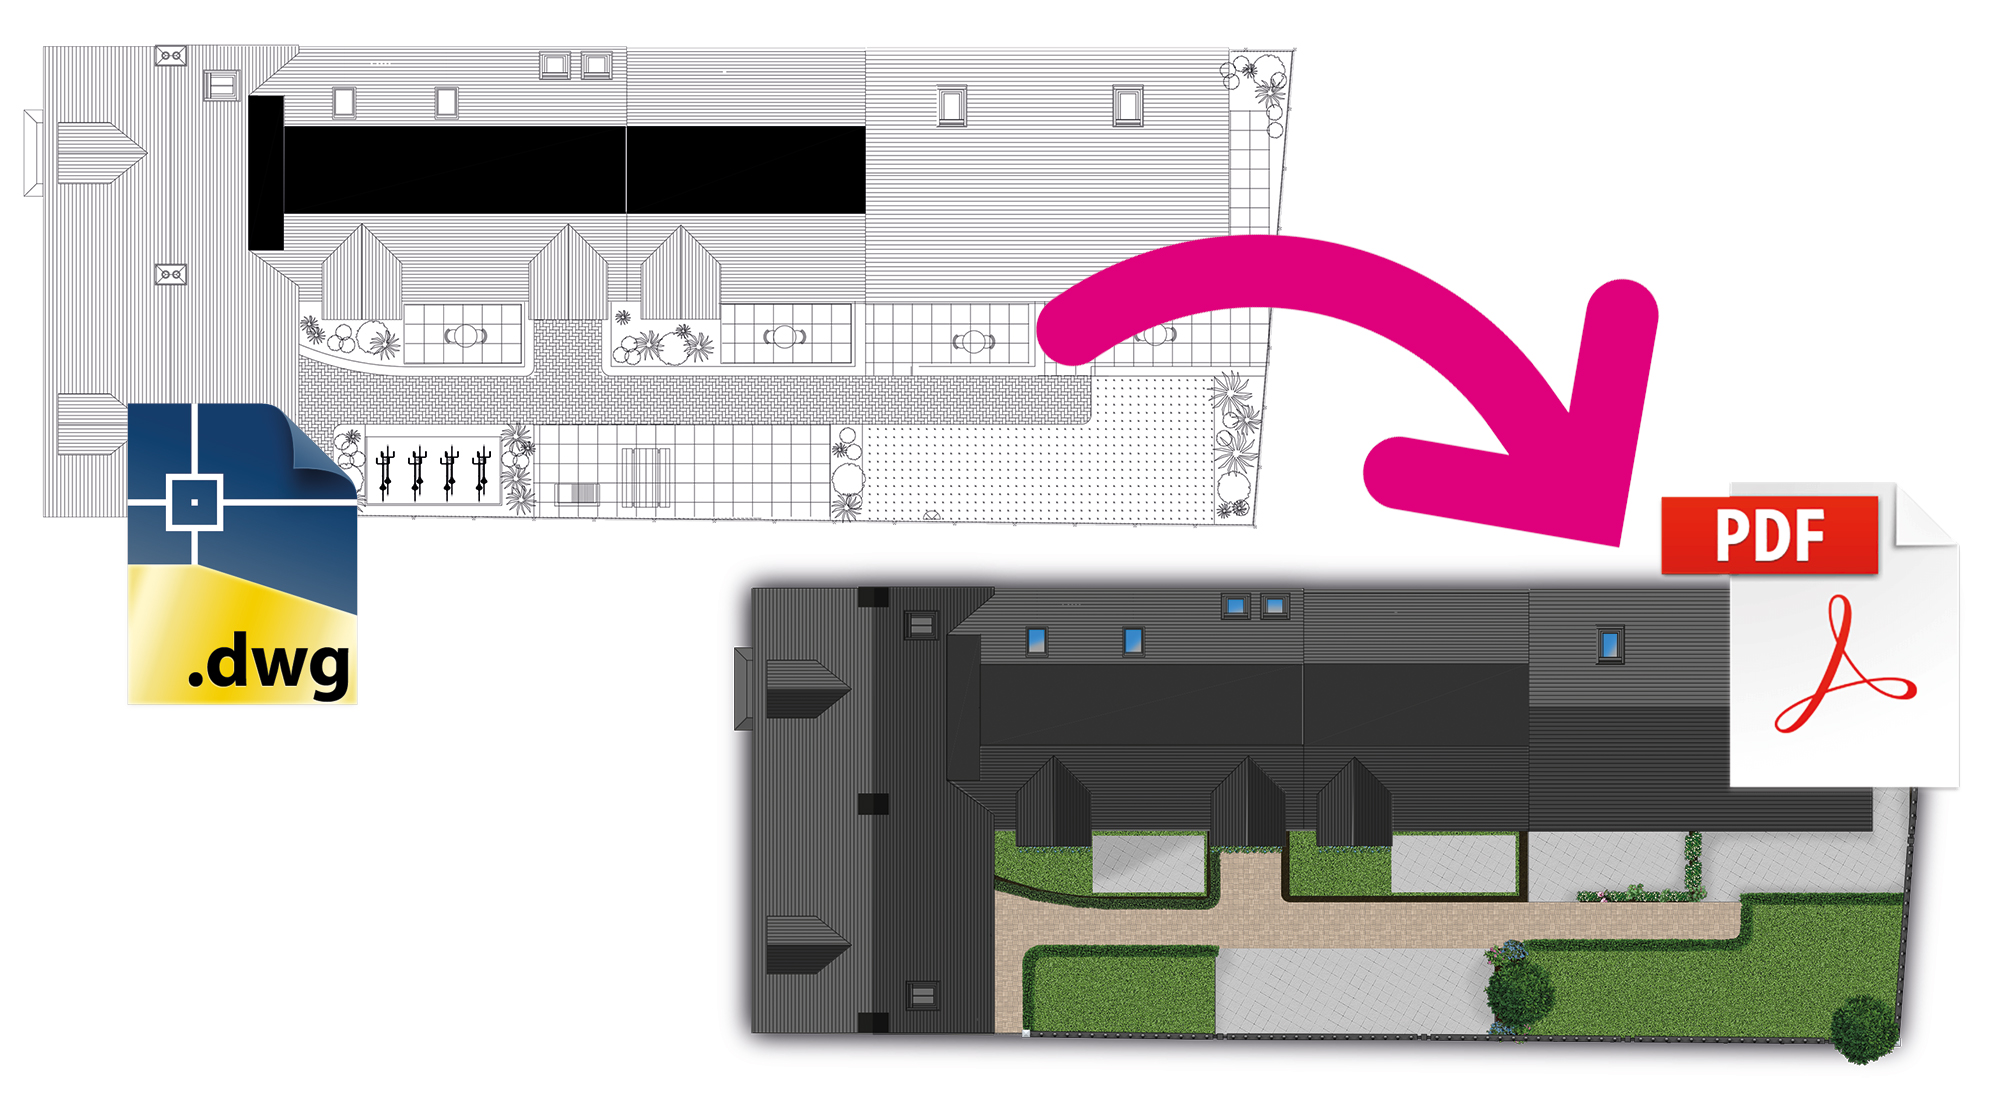
They needed the plans to be suitable for use in brochures, website and factsheets but these DWG files were anything but clear. This is where we came in to help. Using Adobe Illustrator, we were able to open the DWG-derived plan artwork, isolate the core plan information and rebuild it into a cleaner, more readable format.
The focus was on producing a version that worked for clients and general audiences, rather than for technical delivery teams.
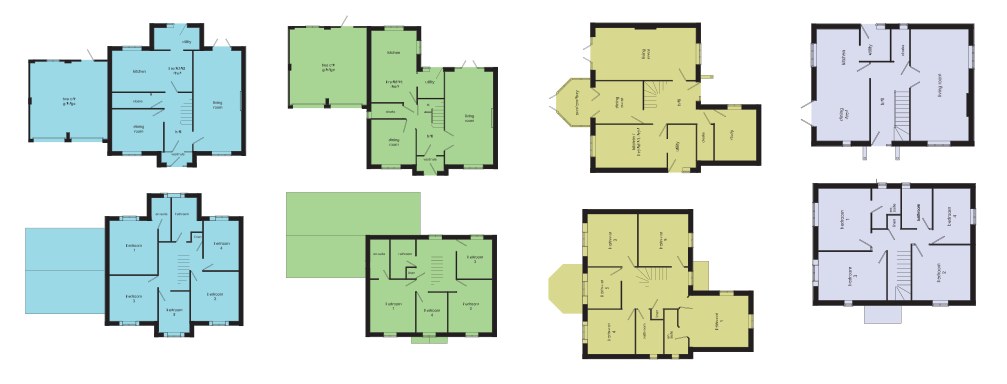
That meant simplifying the drawing, removing unnecessary layers of annotation and stripping out the kinds of labels that were only relevant to construction or servicing details, such as electrical, heating and ventilation information. In their place, the plan was cleaned up so it focused on the aspects most useful to the client-facing journey, particularly the layout itself and room dimensions.
Colour was then introduced to help the plan feel more legible and more approachable, turning it from a raw technical document into something that could sit comfortably within brochures, factsheets, websites and other presentation materials.
The final plans were produced in JPG, PDF and PNG formats so they could be used flexibly across both print and digital platforms.
The result was a much more useful set of plans for the client-facing side of the business.
Instead of sharing raw technical drawings that prompted unnecessary questions, the developer now had cleaner, simplified plans that were easier to understand and better aligned with the way the information needed to be presented. That made them more effective within brochures, websites and factsheets, but it also made the wider sales and communication process smoother.
By removing irrelevant technical clutter and focusing on the information clients actually needed, the plans became what they should have been in the first place: a clear visual explanation of the property.
That reduced confusion, helped limit avoidable queries and gave the developer a more polished and commercially useful way to present the scheme. What had previously been a technical file was turned into a communication asset.